Pugin, AWN
P**ugin, Augustus Welby Northmore
ACHIEVEMENT(S): Houses of Parliament décor.
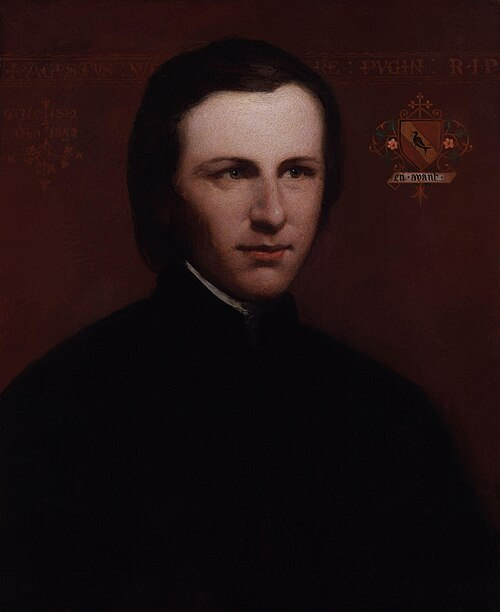
DATE/PLACE OF BIRTH: 1 March 1812, at London, England
DATE/PLACE/AGE AT DEATH: 14 September 1852, in London. Aged 40
DISCIPLINE: Architect, writer and designer
FIELD: Architecture and art
EDUCATION: Christ's Hospital; A.C. Pugin's school of architectural
draughtsmanship
MAJOR WORK: 'True Principles of Pointed or Christian Architecture', 1841
LIFE AND TIMES:
In 1827 Pugin was commissioned by the firm Morel & Seddon to design pieces of Gothic furniture for George IV's new apartments at Windsor Castle.
Through his work at Windsor Castle, Pugin met George Dayes, son of the artist Edward Dayes, who introduced him to the Covent Garden Theatre.
By 1829, Pugin had become a stage carpenter at Covent Garden, and was later employed to design stage sets, his work for Michael Costa's ballet 'Kenilworth' (1831) earning him praise. Meanwhile, he had decided to concentrate on training himself as an architect, and between 1832 and 1834 he did this principally by making intensive study tours of medieval architecture in Britain, France, Germany and Belgium (from 1835 he made at least one continental sketching tour each year) and by designing a series of elaborate (and completely furnished) imaginary buildings.
In 1835, Pugin became a Roman Catholic, and from this point his religious beliefs and stylistic principles were combined to serve the same purpose: for Pugin, the Gothic style was not only beautiful but there was a moral duty to use it.
During this year he began constructing his first house in the Gothic style for himself and his family, St. Marie's Grange near Salisbury, and also began working for the architect Barry*, designing interiors (1835-36) at King Edward VI Grammar School, Birmingham, and drawing Barry’s competition entries for the soon-to-be-built Houses of Parliament.
Barry won the competition and Pugin continued to help him with the drawings required. In 1836, Pugin then published the first part of 'Contrasts: Or a Parallel between the Noble Edifices of the Fourteenth and Fifteenth Centuries, and Similar Buildings of the Present Day' (1836-41), in which he blamed all architectural decline since the Middle Ages on a spiritual decline following the Protestant Reformation.
Meanwhile, Pugin had begun receiving commissions to build Roman Catholic Churches, including St. Mary's at Derby (1837-39) and St. Alban's at Macclesfield (1839-41).
In 1839, he began work on the Roman Catholic cathedral and Bishop's House of St Chad, Birmingham, which was built by George Myers (who from 1838 was responsible for most of Pugin's buildings), and in 1840 Pugin began his first major project for Lord Shrewsbury. This was the Hospital of St. John, at Alton, intended as an ideal religious community with a chapel, school, and lodgings built in local red sandstone round three sides of a quadrangle.
Meanwhile, alongside this immense workload (Pugin never had an office, but worked alone as an architect, developing close co-operation with a few manufacturers, decorators and buildings) he was writing a new book, : 'The True Principles of Pointed or Christian Architecture' (1841), a work stating that: i) there should be no features in a building which are not necessary for convenience, construction or propriety, and ii) that all ornament should consist of enrichment of the essential construction of the building. The book was much discussed, and became the foundation of John Ruskin's* art criticism.
Pugin's career was at its height during the early 1840s when he set the pattern for Gothic Revival* churches in England and abroad. Early in 1844, Pugin completed his most magnificent book, the 'Glossary of Ecclesiastical Ornament and Costume', and was invited by Barry to help with the fittings for the House of Lords. He soon became designer in charge of the interiors of the entire Palace of Westminster, which would prove to be one of his greatest achievements.
All the fittings (with the exception of the frescoes and statues) in the House of Lords are Pugin's work and survive largely intact (with the exception of the stained glass, which was destroyed in World War II), the brass doors being one of his masterpieces.
He then moved on to the House of Commons for which he designed everything, from doors and windows to umbrella-stands and gas-lamps, and to the Central Lobby, the floor of which was made using the revived medieval process of 'encaustic' tile-making (essentially a building-up of coloured layers of clay), and was considered a contemporary marvel when the new Houses of Parliament opened in 1847.
In 1846, Pugin made his one and only tour of Italy, during which he met the Pope. His last years were spent preparing for his final great work, the 'Medieval Court' for the Great Exhibition (1851) where his designs attracted great attention. During 1851 he also acted as Commissioner of Fine Arts for the Great Exhibition and published another of his works, 'A Treatise on Chancel Screens and Rood Lofts'. In February 1852 overwork triggered a severe nervous breakdown and he died.
ASSESSMENT: One of the forces behind the Gothic Revival.
EXTRA CONNECTIONS: Sir EB Denison* who designed the clock for the Houses of Parliament.
ONELINER: AWN Pugin, Houses of Parliament decorator
BIBLIOGRAPHY:
DNB, EB
Atterbury, P. & C. Wainwright, eds., Pugin: A Gothic Passion, London and New Haven, 1994
Stanton, Phoebe, Pugin, London, 1971.
LANGUAGE: English
PARENTS: Augustus Charles Pugin (1769-1832) and Catherine Welby
(d. 1833), married 1802
SIBLINGS: None
SPOUSE: Ann Garnett (d. 1832), married 1831; Louisa Burton (d. 1844),
married 1833; Jane Knill (d. 1909), married 1849
CHILDREN: By first marriage - Anne (b. 1832); by second marriage, Edward
Welby (architect, 1834-75), Agnes (b. 1836), Cuthbert Welby (architect,
1840-1928), Catherine (b. 1841) and Mary (b. 1844); by third marriage,
Margaret (b. 1849) and Peter Paul (architect, 1851-1904)