Adam, Robert
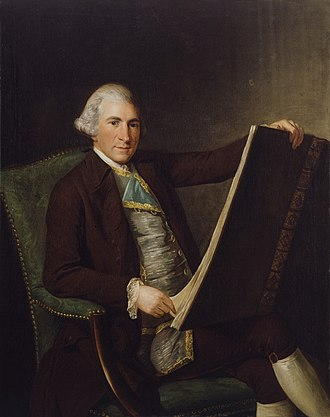
Achievements: Popularized neoclassicist architecture and design
Born: July 3, 1728; Kirkcaldy, Fife, Scotland
Died: March 3, 1792; London, England. Aged 64
Field & Discipline: Architecture and design Architect and designer
Language: English
Father: William Adam
Mother: Mary Robertson
Siblings: John; James; William; 6 sisters
Spouse: None
Children: None
Education: Burgh School, Kirkcaldy; High School, Blackfriars Wind, Edinburgh; Edinburgh University
Major Work:
“Works of Architecture of Robert and James Adam” (1773-1822)
Interior of Syon House, Middlesex
Interior Osterley Park, Middlesex
Interior library (now known as the Adam room) at Kenwood House, Hampstead
Culzean Castle, Ayshire
Exterior features and interior Kedleston Hall, Derbyshire
Life & Times:
Adams was one of four sons born to William Adam, a successful Scottish architect.
Through friends of his father’s such as the antiquarian and politician [family friend was] Sir John Clerk*, Adam was introduced to art and society at an early age. He left university without graduating and in 1746 became an assistant to his father.
After William Adam died in 1748 Adam worked with his elder brother, John, who had succeeded to his father’s position of Master Mason to the Board of Ordnance in North Britain. Adam assisted on the construction and fortification of Fort George on the Moray Firth and also worked at the family business in Edinburgh and developed an interest in architectural studies. He made a trip south with a friend to see buildings in London, and rode around the English countryside, looking at cathedrals, palaces and mansions. Gothic architecture did not appeal to Adam. He preferred the work of [influenced by] Kent* who combined Palladian design with rococo elements and a more naturalistic approach.
On his return to Scotland, the Adams brothers, now joined by James, worked together for the first time on the state rooms of Hopetoun House, near Edinburgh, where Adam’s Yellow and Red drawing rooms show the influence of Kent.
In 1754 he joined Lord Hopetoun’s brother, Charles Hope, on a Grand Tour of the continent. For Adam, the Tour was as much an investment in the future as a cultural exercise. In Paris, he bought new clothes and took care to make useful contacts among members of the fashionable society to which he had the entrée through Hope.
In Florence, he met the architectural draughtsman [hired] Clerisseau* whom he engaged as tutor, guide and drawing master. Adam also met the architect [rival was] William Chambers* who was to become his great rival. When Adam moved on to Rome he spent the next two years with Clerisseau. In Rome, Adam also made friends with [a pal of] Piranesi*, the Italian architect and engraver, from whom Adam learned that contrary to the opinion of the neo-Palladians, there had been no rigid architectural rules in classical times, and that the different elements of classical architecture could be combined with a freedom that was subject only to style and taste.
In 1757, Adam and Clerisseau left Rome for Venice where Adam again met prominent people, including [met] Elizabeth Wortley Montagu*. They travelled on to Dalmatia to visit the remains of the palace of the Roman Emperor Diocletian at Split (Spalato) and the drawings they made there were later published in the “Ruins of the Palace of the Emperor Diocletian at Spalato in Dalmatia” (1764).
In January 1758 Adam arrived back in England and settled in London where he was joined by his brother William and later by James who also undertook a Grand Tour. Adam received a commission to design a screen in front of the Admiralty in Whitehall in 1758, and, together with William Chambers, was appointed architect of the King’s Works in 1761.
The influence of Adam’s years abroad was immediately apparent. At Kedleston Hall in Derbyshire, he designed a Roman Triumphal Arch for the exterior (the first use of that classic element in domestic architecture); at Osterley Park, Middlesex, his great portico was modeled on the portico of Octavia in Rome; while the orangery at Bowood, Wiltshire is reminiscent of the Crypto-Porticus of the Diocletian palace at Split.
Adam designed a central rotunda, adapted from the Pantheon in Rome, for the original Jacobean quadrangle at Syon House, and although this was never built, the Pantheon influence can be seen at Luton Hoo in Bedfordshire and the Register House, Edinburgh. Adams designed interiors that were planned to the minutest detail, and every object, decorative element and piece of furniture, from grand beds, desks and commodes to knife boxes, fire-screens, pilasters, mirrors and vases, was designed in his distinctive neoclassical style.
The Adams firm employed up to 3,000 craftsmen who executed Adam’s designs for carvings, mirrors, metal work, stucco and other decorative elements. Many of them, such as the painter [hired] Angelica Kauffman* and the furniture-maker [hired] Chippendale*, were well-known independent artists. Adam’s style influenced the work of the eighteenth-century furniture designers [influenced] Hepplewhite* and [influenced] Sheraton*, of younger architects like [influenced] George Dance* and even the factory-made pottery and decorative items of the manufacturers [influenced] Boulton* and [influenced] Wedgwood*.
In 1768 the Adams took out a lease on derelict land bordering the river Thames, on which they proposed to build an embankment and then a residential development. They called the site the Adelphi, from the Greek word for brothers. They built a number of streets in a composition (designed to be seen from the Thames) which perfectly expressed Adam’s preference for movement, and advance and recess. [a client was] Garrick* took a lease on an Adelphi terrace house, as did the fashionable quack doctor, [a client was] James Graham* but the brothers had expected to lease the vaults beneath the development to the Ordnance Department and when this scheme fell through they were in serious financial trouble and only just avoided bankruptcy.
Three great town houses were built by Adams in the 1770’s. At Derby House in Grosvenor Square, built for the Earl of Derby, Adams introduced a décor based on Etruscan art he had researched through the work of the French antiquarian [influenced by] De Caylus*, and which had became known in artistic circles in England after the publication of [influenced by] Sir William Hamilton’s* collection of Etruscan objects (1768). In 1773, the first volume of “The Works of Architecture of Robert and James Adam” was published.
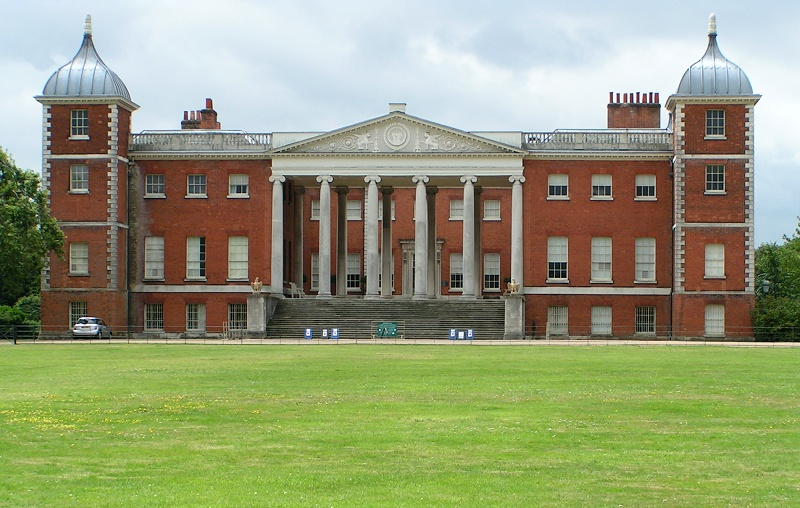
Osterley Park
After 1775 Adam’s architectural commissions declined in England. In Scotland during the 1770’s and ‘80’s, he designed and constructed several castles in a picturesque style with elements from ancient, renaissance and native Scottish sources. The best-known of Adam’s castles is Culzean on the Ayrshire coast, built between 1777-87 at the site of an ancient keep on a rocky coastal outcrop. Despite its romantic battlemented exterior, Culzean is a classical building; it contains Adam’s famous oval staircase. Adams also designed a house in Scotland for the rich industrialist [a client was] David Dale*.
In 1791 Adam was among a group of architects including Chambers and Dance who formed the Architect’s Club which later became the Royal Institute of British Architects.
Assessment: Adam developed and transformed neo-classicism into an individual style which prevailed in architecture, interior decoration and the production of mass-produced objects of art.
Oneliner: Robert Adam, great neoclassical architect
Bibliography:
- Fleming, John, Robert Adam and His Circle in Edinburgh and Rome, John Murray, London, 1962.
- Rykwert, Joseph and Anne, The Brothers Adam, The Men and the Style, Collins, London, 1985.
- Yarwood, Doreen, Robert Adam, J M Dent & Sons Ltd., London, 1970.