Lloyd Wright F
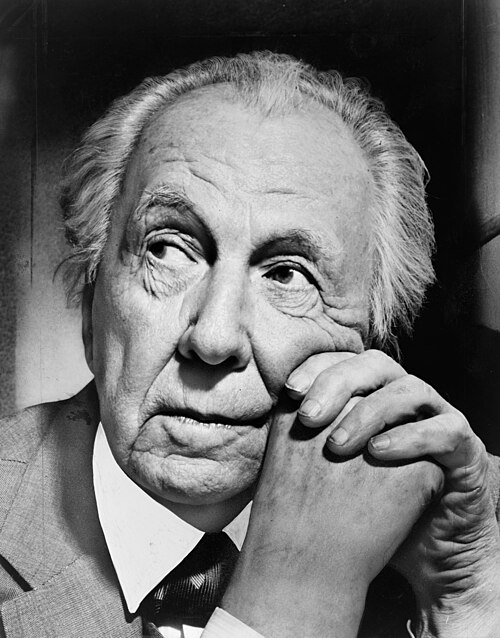
ACHIEVEMENTS: Famous architect known for the Guggenheim Museum, Falling Water, and others.
DATE AND PLACE OF BIRTH: 8thJune 1867, Richland Center, WI
DATE/PLACE OF DEATH/AGE AT DEATH: 9thApril 1959, Phoenix, AR. Aged 91
DISCIPLINE: Architect
FIELD: Architecture
EDUCATION: A semester at University of Wisconsin. Apprenticed with Joseph Silsbee and Louis Sullivan.
MAJOR WORK: Many, including the Guggenheim Museum, Fallingwater, and Taliesin.
LIFE AND TIMES:
Wright took a few courses at the University of Wisconsin but dropped out to pursue his goal of an architect in Chicago. First he found work with Joseph Silsbee and then was accepted at the firm of Adler and Sullivan. During this time, he explored the fine arts and ran into (literally) his first wife, Catherine Tobin. They married and settled in Oak Park* in a house that would continue to grow and change as Frank experimented with different styles. Wright, ever in need of money (by that time he was father of three) moonlighted 6 houses (he had signed a contract with Sullivan promising not to) before being found out and fired from Adler and Sullivan.
Wright’s local fame had grown. He declined a job offer from Daniel H. Burnham (responsible for much of Chicago’s planning and buildings) and after his split with Sullivan went to work with Cecil Corwin. He began developing his “Prairie School;” houses (like the famous Robie House in Oak Park) with a low roof, low over-hanging eaves, and wide broadband windows. This enabled privacy, protection from harsh summer sun, and still allowed winter sunlight to filter in. He did away with all ornamentation preferring the geometrical design. He was a stickler for detail and even designed Mrs. Robie’s clothes to go with the house.
In 1903 Wright began work for Edwin Cheney and his wife Mamah, with whom Frank began a relationship which was eventually discovered by the Chicago Tribune when they registered under “Mr. and Mrs. Wright” at a hotel in Germany in 1909. Catherine repeatedly denied the story to the press and Frank’s requests for divorce. Wright returned home to a hostile and indignant Oak Park community and somehow managed to borrow money to build a house for his “mother” in Wisconsin. He soon set to work on his dream house on a hill, Taliesin. When it was finished in 1911 Mamah moved in and lived there until her untimely death at the hands of a deranged servant in 1914.
Following the tragedy, until 1922 Wright spent most of his time in Japan until 1922 where he designed and built the Imperial Hotel in Tokyo. It was one of the few buildings to survive the earthquake of 1923 because of its low-center of gravity, special copper roof, and walls that were thicker on the bottom than on the top.
In 1923, Wright obtained his divorce and married Miriam. After World War I, a new style of architecture was being championed by architects such as Le Corbusier*, Gropius*, Adolph Meyer, and Mies van der Rohe*. These architects took Sullivan’s “form follows function” to a new level, abolishing all ornamentation and aesthetic qualities. While Wright believed in “form follows function” he also felt beauty and eloquence were needed.
At the end of 1924 he met his third wife Olgivanna and in 1925 became a father for the seventh time. During the twenties, he started many projects but finished few and his financial problems increased. To save losing his beloved Taliesin he opened a school of architecture. He enjoyed showing off Taliesin, entertaining many distinguished guests such as Sherwood Anderson, Charles Lindbergh, and Helen Hayes, though he failed to persuade Stein* to visit him on her tour of Wisconsin in 1934-35.
As he reached 70 his designs were no longer in demand. Few commissions came his way until Edgar Kaufmann Sr. commissioned a weekend retreat in Pennsylvania. The plans for “Fallingwater” were drafted in only a few hours. Set above the waterfall with the stream running through the living room floor near the fireplace, and with cantilevered terraces, the house became his most famous design. He was soon asked to design an office building in Racine Wisconsin. Because of the unattractive surroundings he used high bands of windows to let in light but restrict the view out. He also designed the furniture to match the building.
He also began to design what would be called Usonian houses, shaped in an L without a basement or attic, and marketed as ranch-style homes. He was then approached by Hilda Rebay to work on the Guggenheim* Museum. Wright used concrete again, and spiraling levels with cantilevered ramps. The Museum would not be opened to the public until after Wright died.
ASSESSMENT: Achieved world-wide fame for his innovative and functional architect designs
EXTRA CONNECTIONS: He was an admirer of Loos*
Was defended in court by [Darrow](https://app.thebrain.com/brain/f3e16344-7cd9-4fa3-ae1d-59876e128474/eaf50870-57f9-546b-918b-1a50b74dd9b1)*
ONELINER: Frank Lloyd Wright, great American architect.
BIBLIOGRAPHY:
Secrest, Meryle, Frank Lloyd Wright: A Biography, Chicago, University of Chicago Press; 1992.
EB
LANGUAGE: English
PARENTS: Father, William Cary Wright, Mother, Anna Lloyd Jones
SIBLINGS: Two sisters, Jane (b. 1869) and Maginel (b. 1877)
SPOUSE: First, Catherine Tobin, Second, Miriam Noel, Third, Olgivanna Lasovich
CHILDREN: Six with Catherine; David, John, Frank Jr., Robert Llewellyn, Frances, and Catherine. One with
Olgivanna, Iovanna